01
The evidence
Ours from the first line.
The projects further down this page were drawn in this studio, submitted to the local authority by this studio, and rendered from the same model. If you want to see a full drawing set before you commit, ask and we will send one.
CAPE TOWN · SUBMISSION DRAWINGS AND VISUALISATION
02
Services
One line. Two jobs.
A
Local authority and planning submissions
Zoning analysis, council documentation, compliance reports, building lines, site development plans. We speak to the council so you do not have to.
Zoning analysisCouncil submissionsCompliance reports
Building linesSite development plans
B
CGI and visualisation
Photoreal renders, animated walkthroughs, marketing visuals, material studies, day and night studies. The scheme sells before a brick is laid.
Photoreal rendersAnimated walkthroughsMarketing visuals
Material studiesDay and night studies
03
Process
Hold to trace the line.
Press and hold. The datum runs the length of a project.
Press and hold the button to advance the datum line through the five stages of a project.
01
Concept
Brief, feasibility, massing. The direction is set.
02
Visualisation
Renders and walkthroughs. Everyone sees the same building.
03
Submission
Drawings, documentation, compliance. The file goes in complete.
04
Approval
Council liaison through to a stamped approval.
05
Construction
Design intent carried into built form.
Approved
04
Selected work
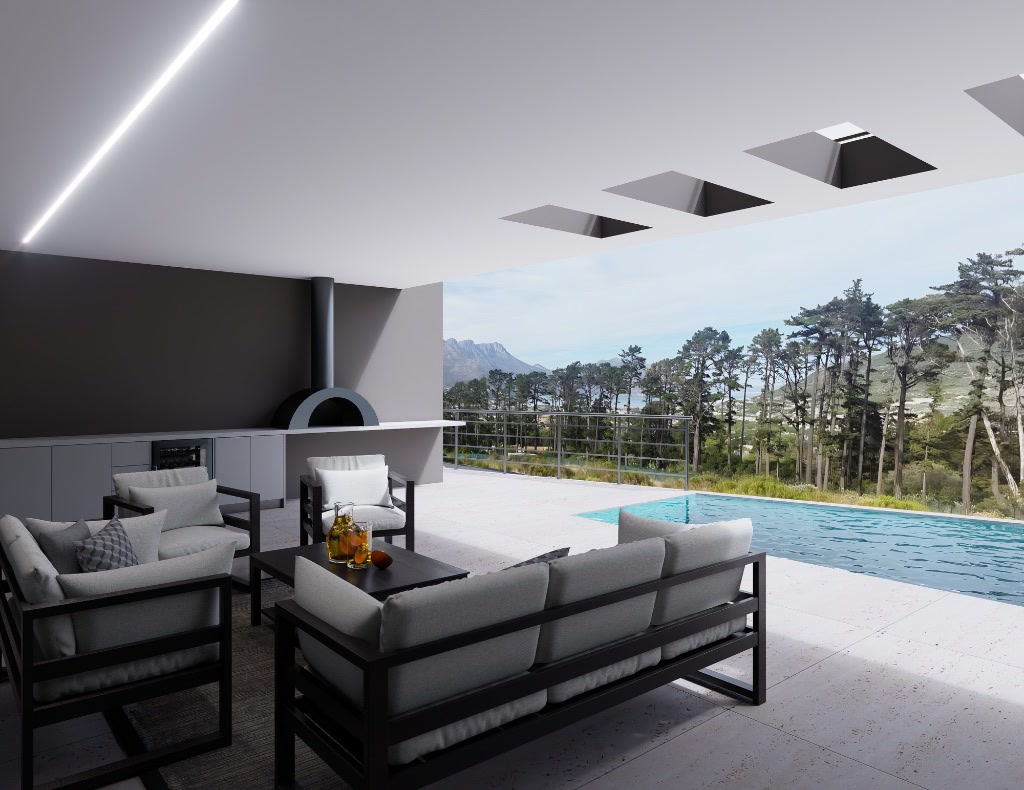
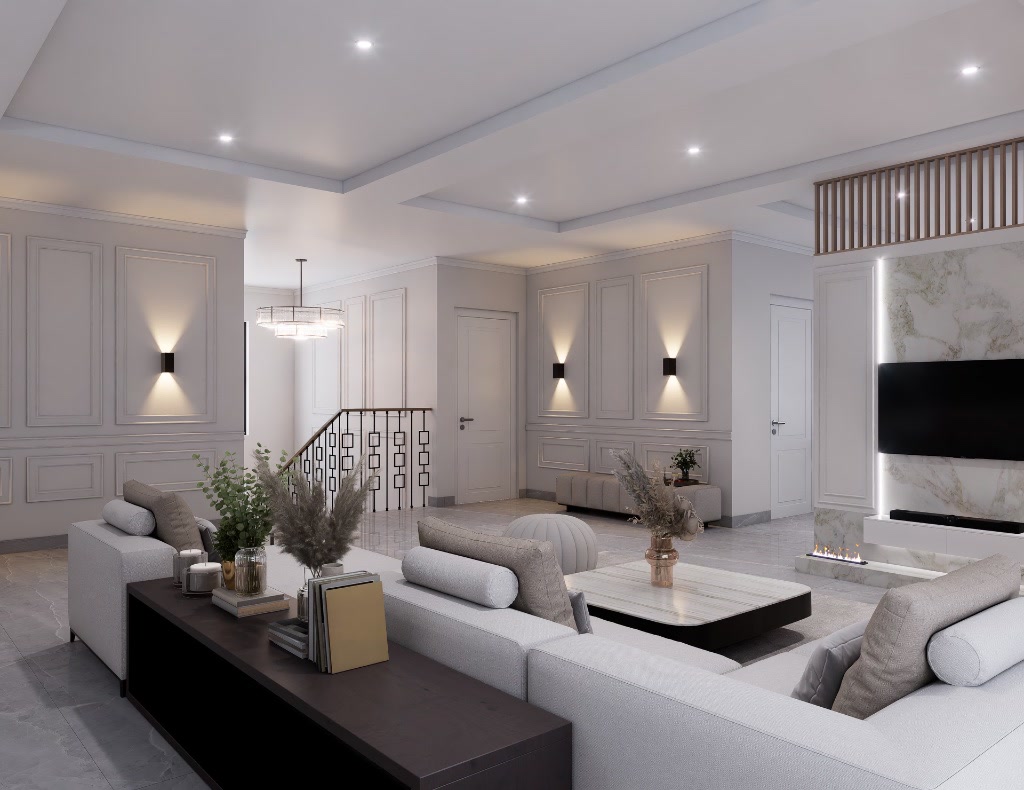
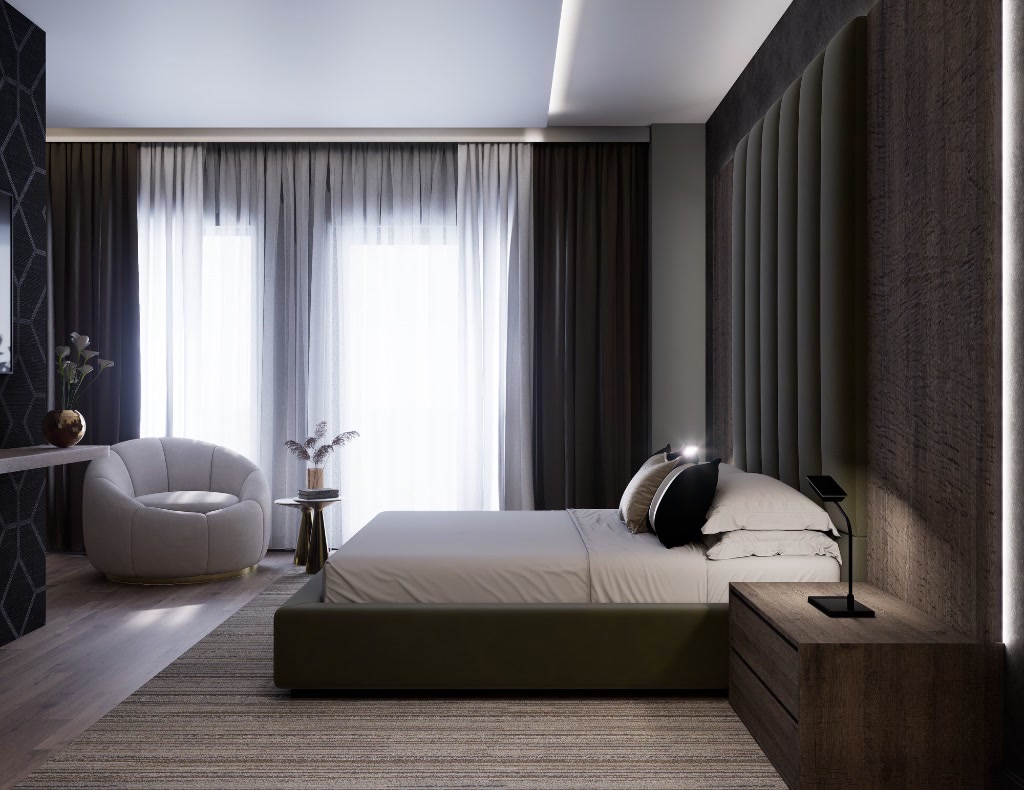
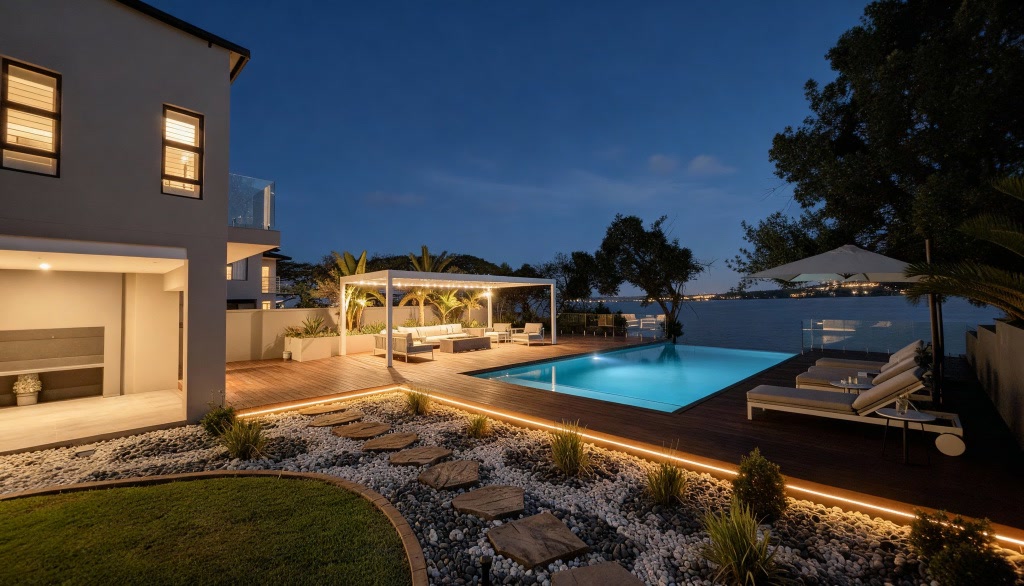
Four houses, drawn to be built.
05
Studio

FounderNkululeko Dlamini
Founded2019
PracticePlanning + Visualisation
Datum33°55'S 18°25'E
Nkululeko Dlamini
DLA Design & Render was founded in 2019 on one conviction: the path from a planning drawing to a finished building should be precise the whole way.
The practice works where two disciplines meet, the rigour of local authority compliance and the craft of photoreal visualisation. Every project is treated as one sequence, from concept through approval into built reality.
Same drawing. Same line.
06
Straight answers
The questions people actually ask.
How long does council actually take?
A complete submission clears in roughly 30 to 40 working days. An incomplete one can sit for six months or longer, bouncing back for rectification. Most of our work happens before the file goes in, which is the part that decides which of those two you get.
What if it comes back rejected?
You are told why and given a chance to fix it. Rectify within a year of the first rejection and there is usually no new fee. We handle the rectification.
Do I have to deal with the council?
No. We do the liaison, from zoning analysis to the stamped approval.
Will the building actually look like the render?
Yes, because the render is built from the drawing that gets submitted, not from a separate marketing model. Same geometry, same dimensions, same file.
Can I get renders without the planning work?
Yes. And planning without renders. Most clients take both because it is one drawing either way.
What does it cost?
Priced per project once we have seen the site and the brief. The first conversation costs nothing.
07
Contact
Start your submission.
Tell us the site and what you want to build. You get a reply within one working day.
Office hoursMon to Fri · 08:30 to 17:00 SAST
Enquiry ready
Thank you. Your email app is opening with the enquiry addressed to the studio. Press send there and it lands in our inbox. We reply within one working day.